Get $8,750 Cash Back
10 EDGEFOREST DRIVE, Brampton (Toronto Gore Rural Estate) — listed at $3,499,999. Earn buyer cashback at closing. No catches, just more money in your pocket.
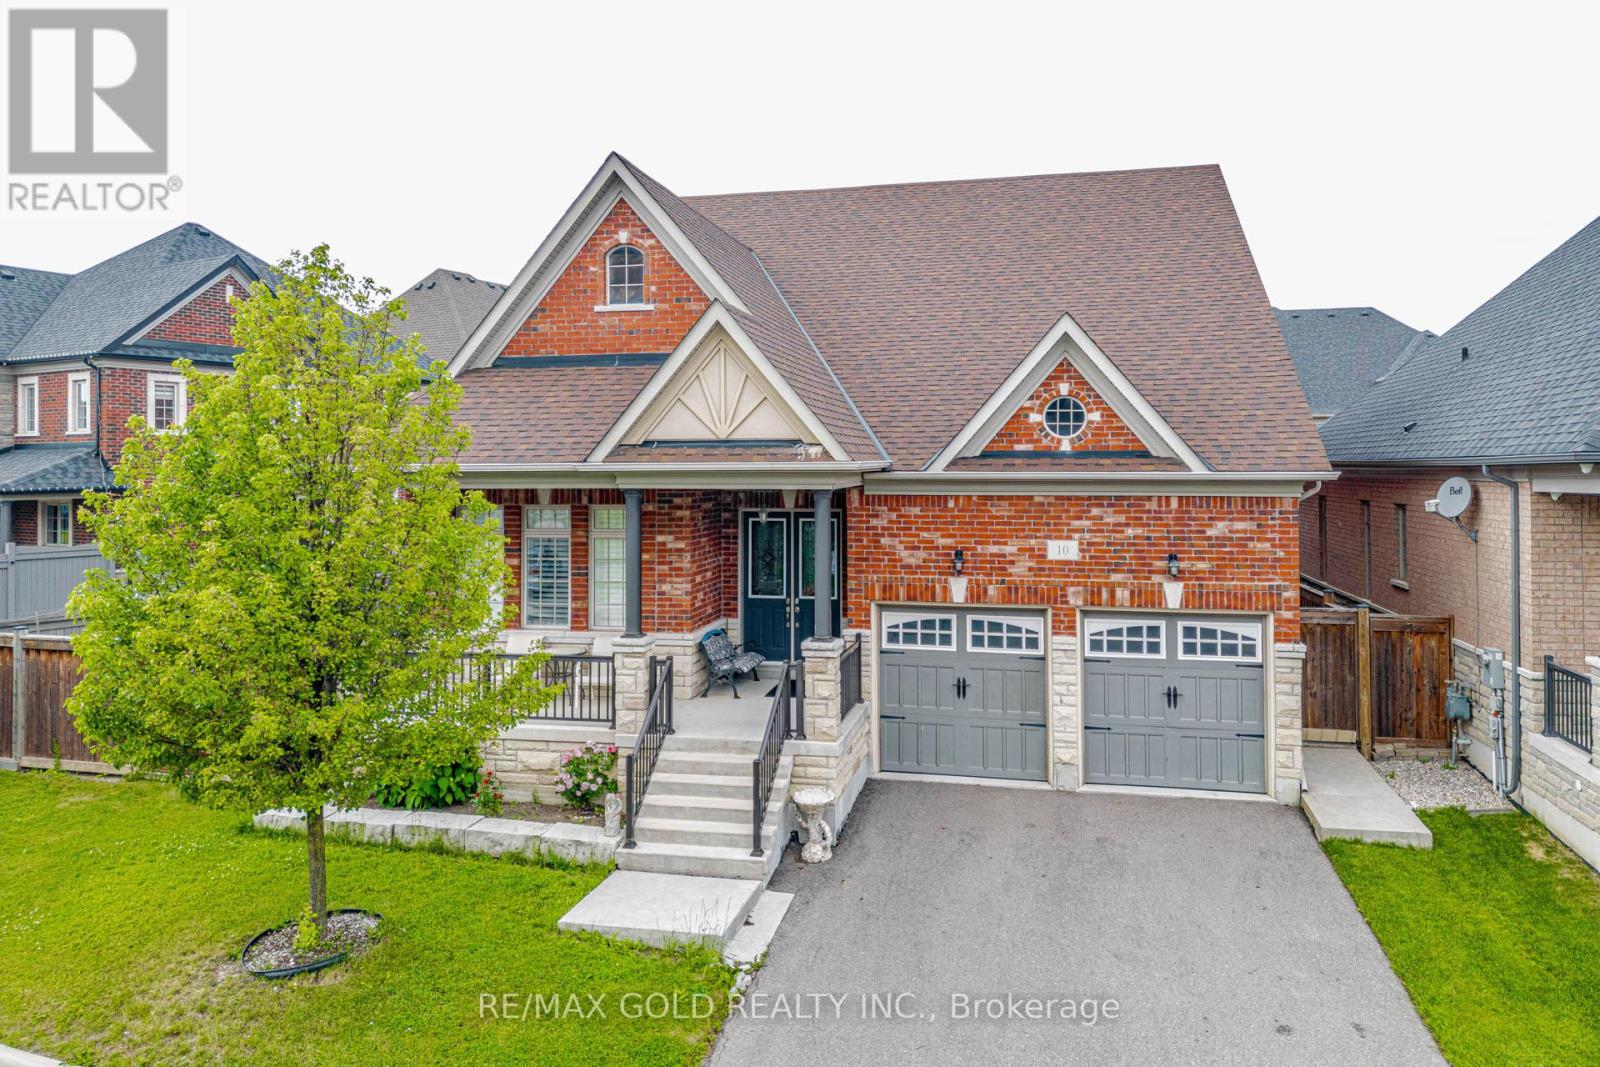
A Rare Opportunity To Create Your Dream Estate In A Truly Private Setting. Welcome to 10 Edgeforest Drive, an extraordinary residence set on an impressive, tree-lined lot offering privacy, space, and exceptional architectural presence. A gated entrance, striking exterior, expansive green space, and stately curb appeal create an unforgettable first impression Inside, dramatic scale and natural light take centre stage. The main floor boasts 10-foot ceilings, numerous cathedral or soaring high-ceiling spaces, and breathtaking oversized windows that flood the home with sunlight. Buyers have a rare opportunity to customize and complete the main floor and walkout basement entirely to their own taste and lifestyle. Importantly, all demolition work has already been completed, offering a clean slate and allowing the next owner to focus on design, finishes, and personalization. The impressive ceiling heights - 10 feet on the main floor and 9 feet in the basement - provide the scale and volume to create truly spectacular spaces. The second floor features four generously sized bedrooms, designed to provide comfort and privacy. The walkout basement offers tremendous potential for multiple living and entertaining areas, a kitchen, wet bar, sauna, recreation space, guest accommodations, or a luxurious private retreat. With direct access to the outdoors and exceptional ceiling height, this level can be transformed to suit virtually any lifestyle. The outdoor experience is equally impressive. Multiple balconies, an elevated deck, and a spacious patio provide an abundance of options for entertaining, relaxing, and enjoying the peaceful, mature surroundings. Complemented by geothermal heating and cooling keeps your energy cost in check. Perfectly positioned close to schools, parks, trails, and a wide range of amenities, while maintaining the feeling of a private retreat. (id:60164)
| Room | Level | Dimensions |
|---|---|---|
| Foyer | Main level | 7.26 x 5.94 meters |
| Other | Second level | 4.19 x 2.92 meters |
| Recreational, Games room | Basement | 10.79 x 8.69 meters |
| Other | Basement | 1.78 x 3.91 meters |
| Other | Basement | 4.22 x 6.17 meters |
| Other | Basement | 5.28 x 3.28 meters |
| Utility room | Basement | 4.22 x 1.93 meters |
| Other | Basement | 6.86 x 9.73 meters |
| Living room | Main level | 9.68 x 8.69 meters |
| Family room | Main level | 10.11 x 11.35 meters |
| Other | Main level | 8.79 x 5.74 meters |
| Other | Main level | 4.29 x 4.65 meters |
| Laundry room | Main level | 3.07 x 2.26 meters |
| Primary Bedroom | Second level | 4.55 x 6.88 meters |
| Bedroom 2 | Second level | 4.78 x 5.08 meters |
| Bedroom 3 | Second level | 3.99 x 5.72 meters |
| Bedroom 4 | Second level | 4.14 x 4.57 meters |
Does it have a basement, and is it finished?+
The listing describes the basement as: Apartment in basement, N/A. Confirm the finishing status during a showing — it affects both livable space and resale value.
Is 10 EDGEFOREST DRIVE a good fit for a growing family?+
With 5 bedrooms and 6 bathrooms, there's room for kids plus a guest room or home office. The 2-storey layout keeps living and sleeping areas separated.
Could this work as an investment property?+
The basement description mentions: Apartment in basement, N/A. If it has a separate entrance, there may be rental income potential — but verify zoning and whether a legal second unit is permitted in Brampton (Toronto Gore Rural Estate) before counting on it.
What are the ongoing costs beyond the mortgage?+
Budget for annual property taxes of $25,057.44, heating is natural gas, other. Always verify the latest figures with your agent before making an offer — these change yearly.
How is the space laid out across floors?+
This is a 2-storey single family. The 5 bedrooms and 6 bathrooms are typically split with living areas on the main floor and bedrooms above — confirm the exact layout during a showing.
What makes this a luxury property?+
At $3,499,999, standout features include 6 bathrooms. In this price range, expect higher-end finishes — verify during a showing.
Ask About This Property
Nearby Places
Searching nearby places…
Benchmark price · Updated 2026-09
Year over year
Past 10 years
Similar listings
 For Sale8 days42
 For Sale49 days36
 For Sale31 days47
 For Sale107 days50

The listing data above is provided under copyright by the Canadian Real Estate Association. While the information is considered reliable, its accuracy is not guaranteed by the Canadian Real Estate Association or getsetsold.ca. Neither getsetsold.ca nor its affiliates make any representations or warranties, express or implied, regarding the accuracy or completeness of the information presented here.